
Listing Courtesy of: Arizona Regional MLS / Listed By: Rick Wesselhoff, Coldwell Banker Realty; Karen Dunlap, Sedona
2230 Edgewood Drive Sedona, AZ 86336
Active (3 Days)
$1,995,000 (USD)
OPEN HOUSE TIMES
-
OPENSat, Aug 2911:00 am - 3:00 pm

Description
MLS #:
7071198
7071198
Taxes
$1,557
$1,557
Lot Size
0.4 acres
0.4 acres
Type
Single-Family Home
Single-Family Home
Year Built
2025
2025
Style
Contemporary, Other
Contemporary, Other
Views
Mountain(s), Red Rocks/Boulders
Mountain(s), Red Rocks/Boulders
County
Yavapai County
Yavapai County
Listed By
Rick Wesselhoff, Coldwell Banker Realty
Karen Dunlap, Coldwell Banker Realty
Karen Dunlap, Coldwell Banker Realty
Source
Arizona Regional MLS
Last checked Aug 28 2026 at 10:19 PM GMT+0000
Arizona Regional MLS
Last checked Aug 28 2026 at 10:19 PM GMT+0000
Bathroom Details
Interior Features
- Vaulted Ceiling(s)
- High Speed Internet
- Full Bth Master Bdrm
- Kitchen Island
- Double Vanity
- Separate Shwr & Tub
- Smart Home
- Walk-In Pantry
- Quartz Countertops
Lot Information
- Desert Back
- Desert Front
- Gravel/Stone Front
- Gravel/Stone Back
- Irrigation Front
- Irrigation Back
Property Features
- Fireplace: Living Room
Heating and Cooling
- Heat Pump
- Zoned
- Central Air
Homeowners Association Information
- Dues: $200
Flooring
- Carpet
- Tile
- Wood
Exterior Features
- Block
- Ducts Professionally Air-Sealed
- Synthetic Stucco
- Wood Frame
- Steel Frame
- Wood Siding
- Metal Siding
- Lap Siding
- Steel Siding
- Roof: Metal
- Roof: Other
Utility Information
- Utilities: Phone Available
- Sewer: Septic Tank, Public Sewer
- Energy: Solar Tubes
School Information
- Elementary School: West Sedona Elementary School
- Middle School: Sedona Red Rock Junior/Senior High School
- High School: Sedona Red Rock Junior/Senior High School
Parking
- Electric Vehicle Charging Station(s)
- Circular Driveway
- Garage Door Opener
- Attached Garage
Stories
- 2.00000000
Living Area
- 3,873 sqft
Location
Estimated Monthly Mortgage Payment
*Based on Fixed Interest Rate withe a 30 year term, principal and interest only
Listing price
Down payment
%
Interest rate
%Mortgage calculator estimates are provided by Coldwell Banker Real Estate LLC and are intended for information use only. Your payments may be higher or lower and all loans are subject to credit approval.
Disclaimer: Listing Data Copyright 2026 Arizona Regional Multiple Listing Service, Inc. All Rights reserved
Information Deemed Reliable but not Guaranteed.
ARMLS Last Updated: 8/28/26 15:19.
Information Deemed Reliable but not Guaranteed.
ARMLS Last Updated: 8/28/26 15:19.



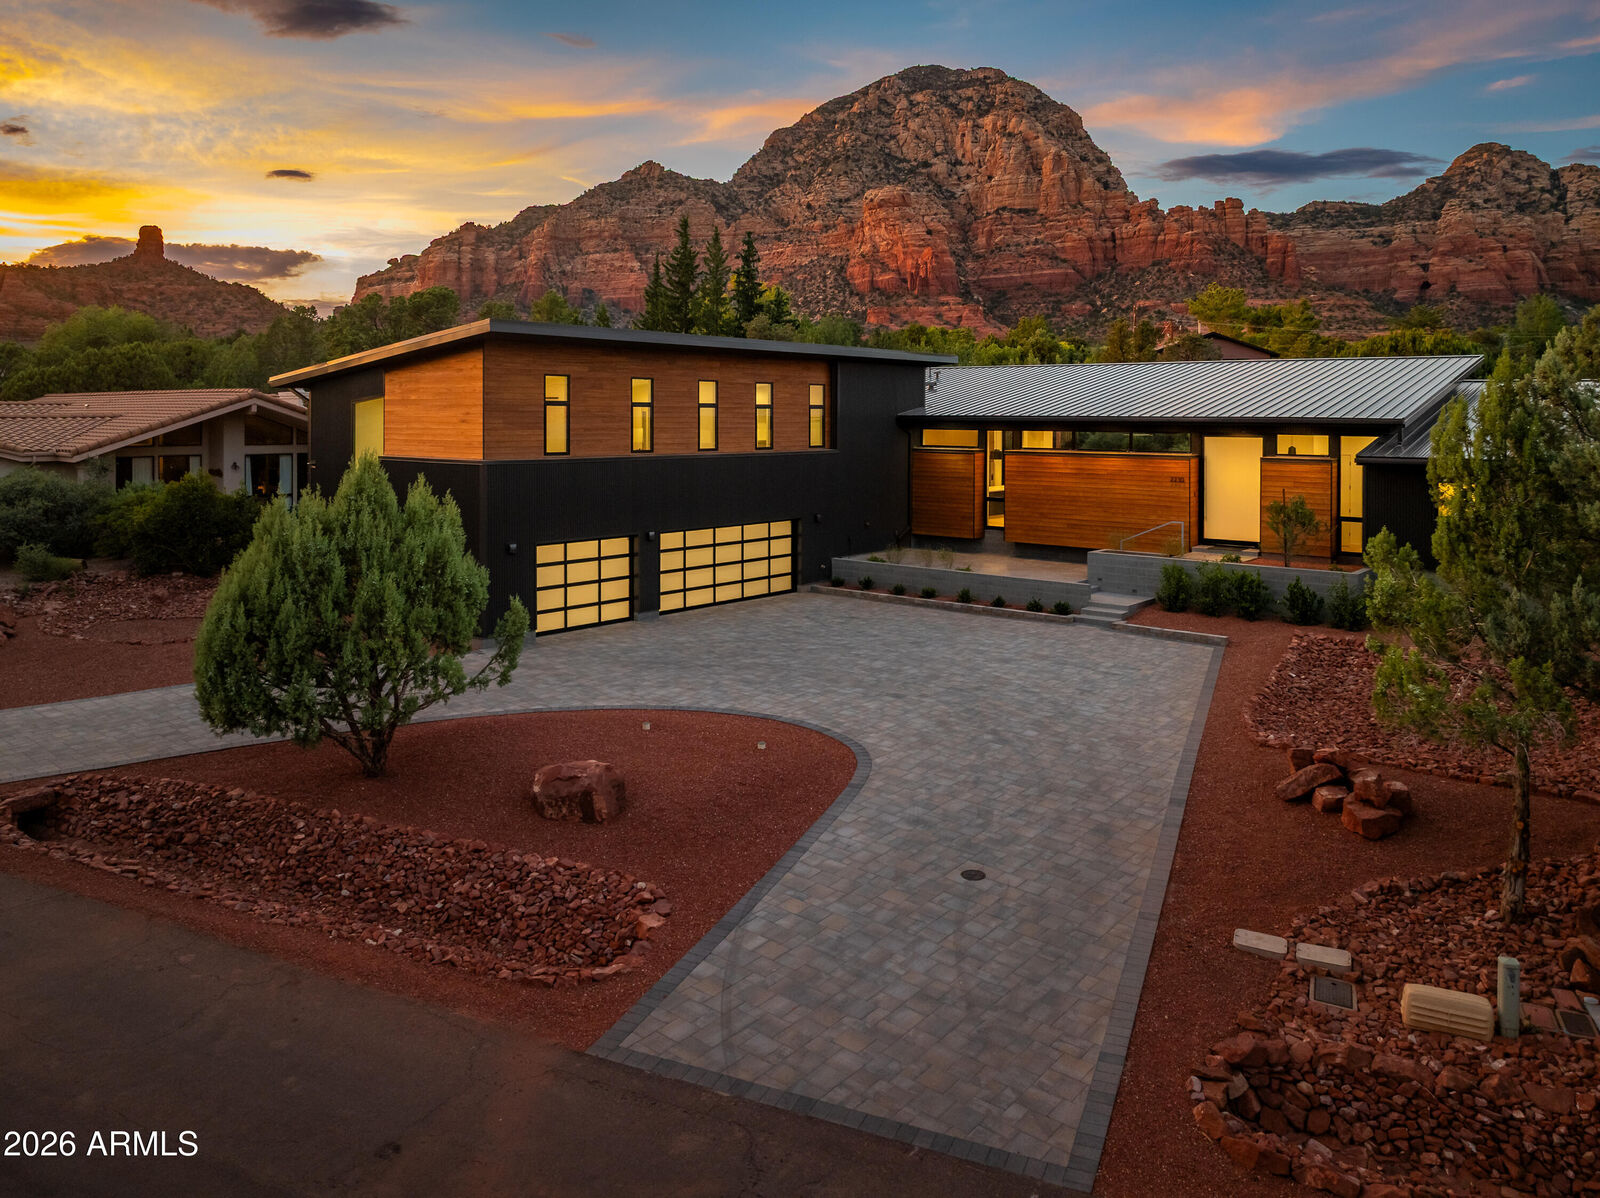
Oversized 0.39-acre Cedar Ridge homesite (Lot #37) backing directly to Sedona's red rock formations. Roughly 1,000 SF of patio plus a 300 SF courtyard, large-format Belgard pavers, and a U-shaped driveway. 220V hot tub connection already roughed in. Dark-sky compliant exterior lighting and professional drought-tolerant landscaping in front.
3,873 total square feet -- 2,790 SF on the first floor, 1,083 SF upstairs. Four bedrooms, one office, 4.5 baths: a primary suite plus two additional en-suite bedrooms, one more bedroom with a loft, a full bath, and a powder room. Level 5 smooth drywall, custom-tinted Benjamin Moore paint, and engineered European oak floors throughout except the upstairs bedrooms and office (Belle Cove Port gray carpet there instead). Dimplex IgniteXL Bold linear fireplace framed by a custom plaster accent wall in the front living room; Concretta plaster wall treatments in the powder room.
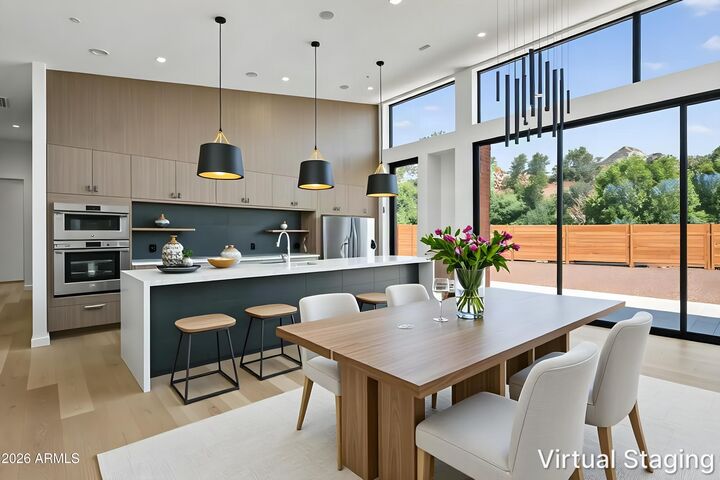
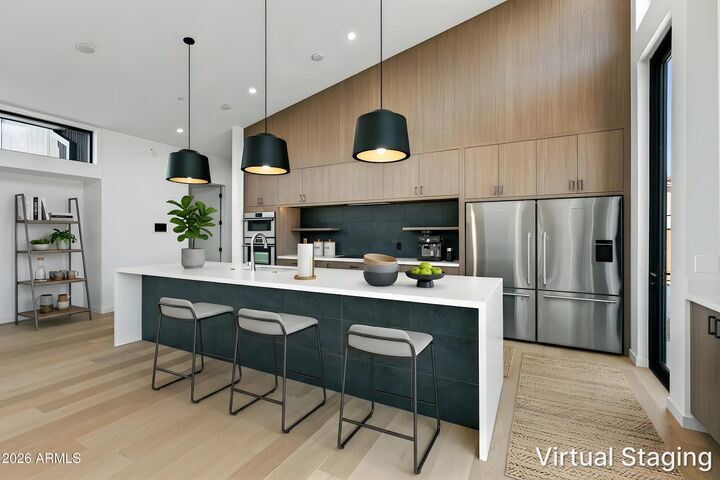
Kitchen features Fisher & Paykel appliance package -- induction cooktop, double wall ovens, refrigerator, and dishwasher drawers. Miami Vena matte quartz counters, Franke sink, Bellmont 1600 Rialto soft-close cabinetry with brushed pewter hardware. A separate butler's pantry with a beverage fridge keeps the microwave and coffee station out of the main kitchen.
Primary suite offers a Dual-sink vanity, freestanding soaking tub, glass-enclosed walk-in shower, Marrazi tile surrounds. Professionally designed California Closets throughout, with an oversized custom primary closet.
Doors, windows & light Bonelli glass pivot entry door, Bonelli outswing door, and a Bonelli multi-slide stacking door opening the great room fully onto the rear patio and red rock views. Pella windows throughout, tall oversized windows including a casement-style feature, an extra-tall stairwell window, and four SolarTube skylights upstairs.
Systems & efficiency Three-zone TCL HVAC (18.5 SEER), AO Smith 80-gallon hybrid heat-pump water heater, closed-cell spray foam insulation (R-38 roof, R-26 walls), 400-amp electrical service, and solar-ready conduit already run from the panel to the roof.
Smart home & security - Structured wiring to every bedroom, the office, the loft, and the backyard. Living room surround speakers already installed; prewired for more at the primary suite, guest suite, patio, and yard. iPort wall dock controls lighting, HVAC, and cameras from a connected iPad. Prewired for four dome cameras plus a door station, and a fireplace-wall back box provisioned for a flush-mount art-frame TV. Whole-home fire sprinkler system and a Moen FloSmart smart water shut-off.
Garage & exterior Attached 3-car garage (1,079 SF) with flake-coat epoxy flooring and frosted-glass garage doors. 24-gauge standing-seam metal roof (Kynar 500/Hylar 5000 finish) with a 10-year workmanship warranty, custom fascia and gutters, and a feature wall combining standing-seam, shiplap, and corrugated metal with Yukari hardwood siding. Class A/B exterior materials selected for insurance and wildfire standards.